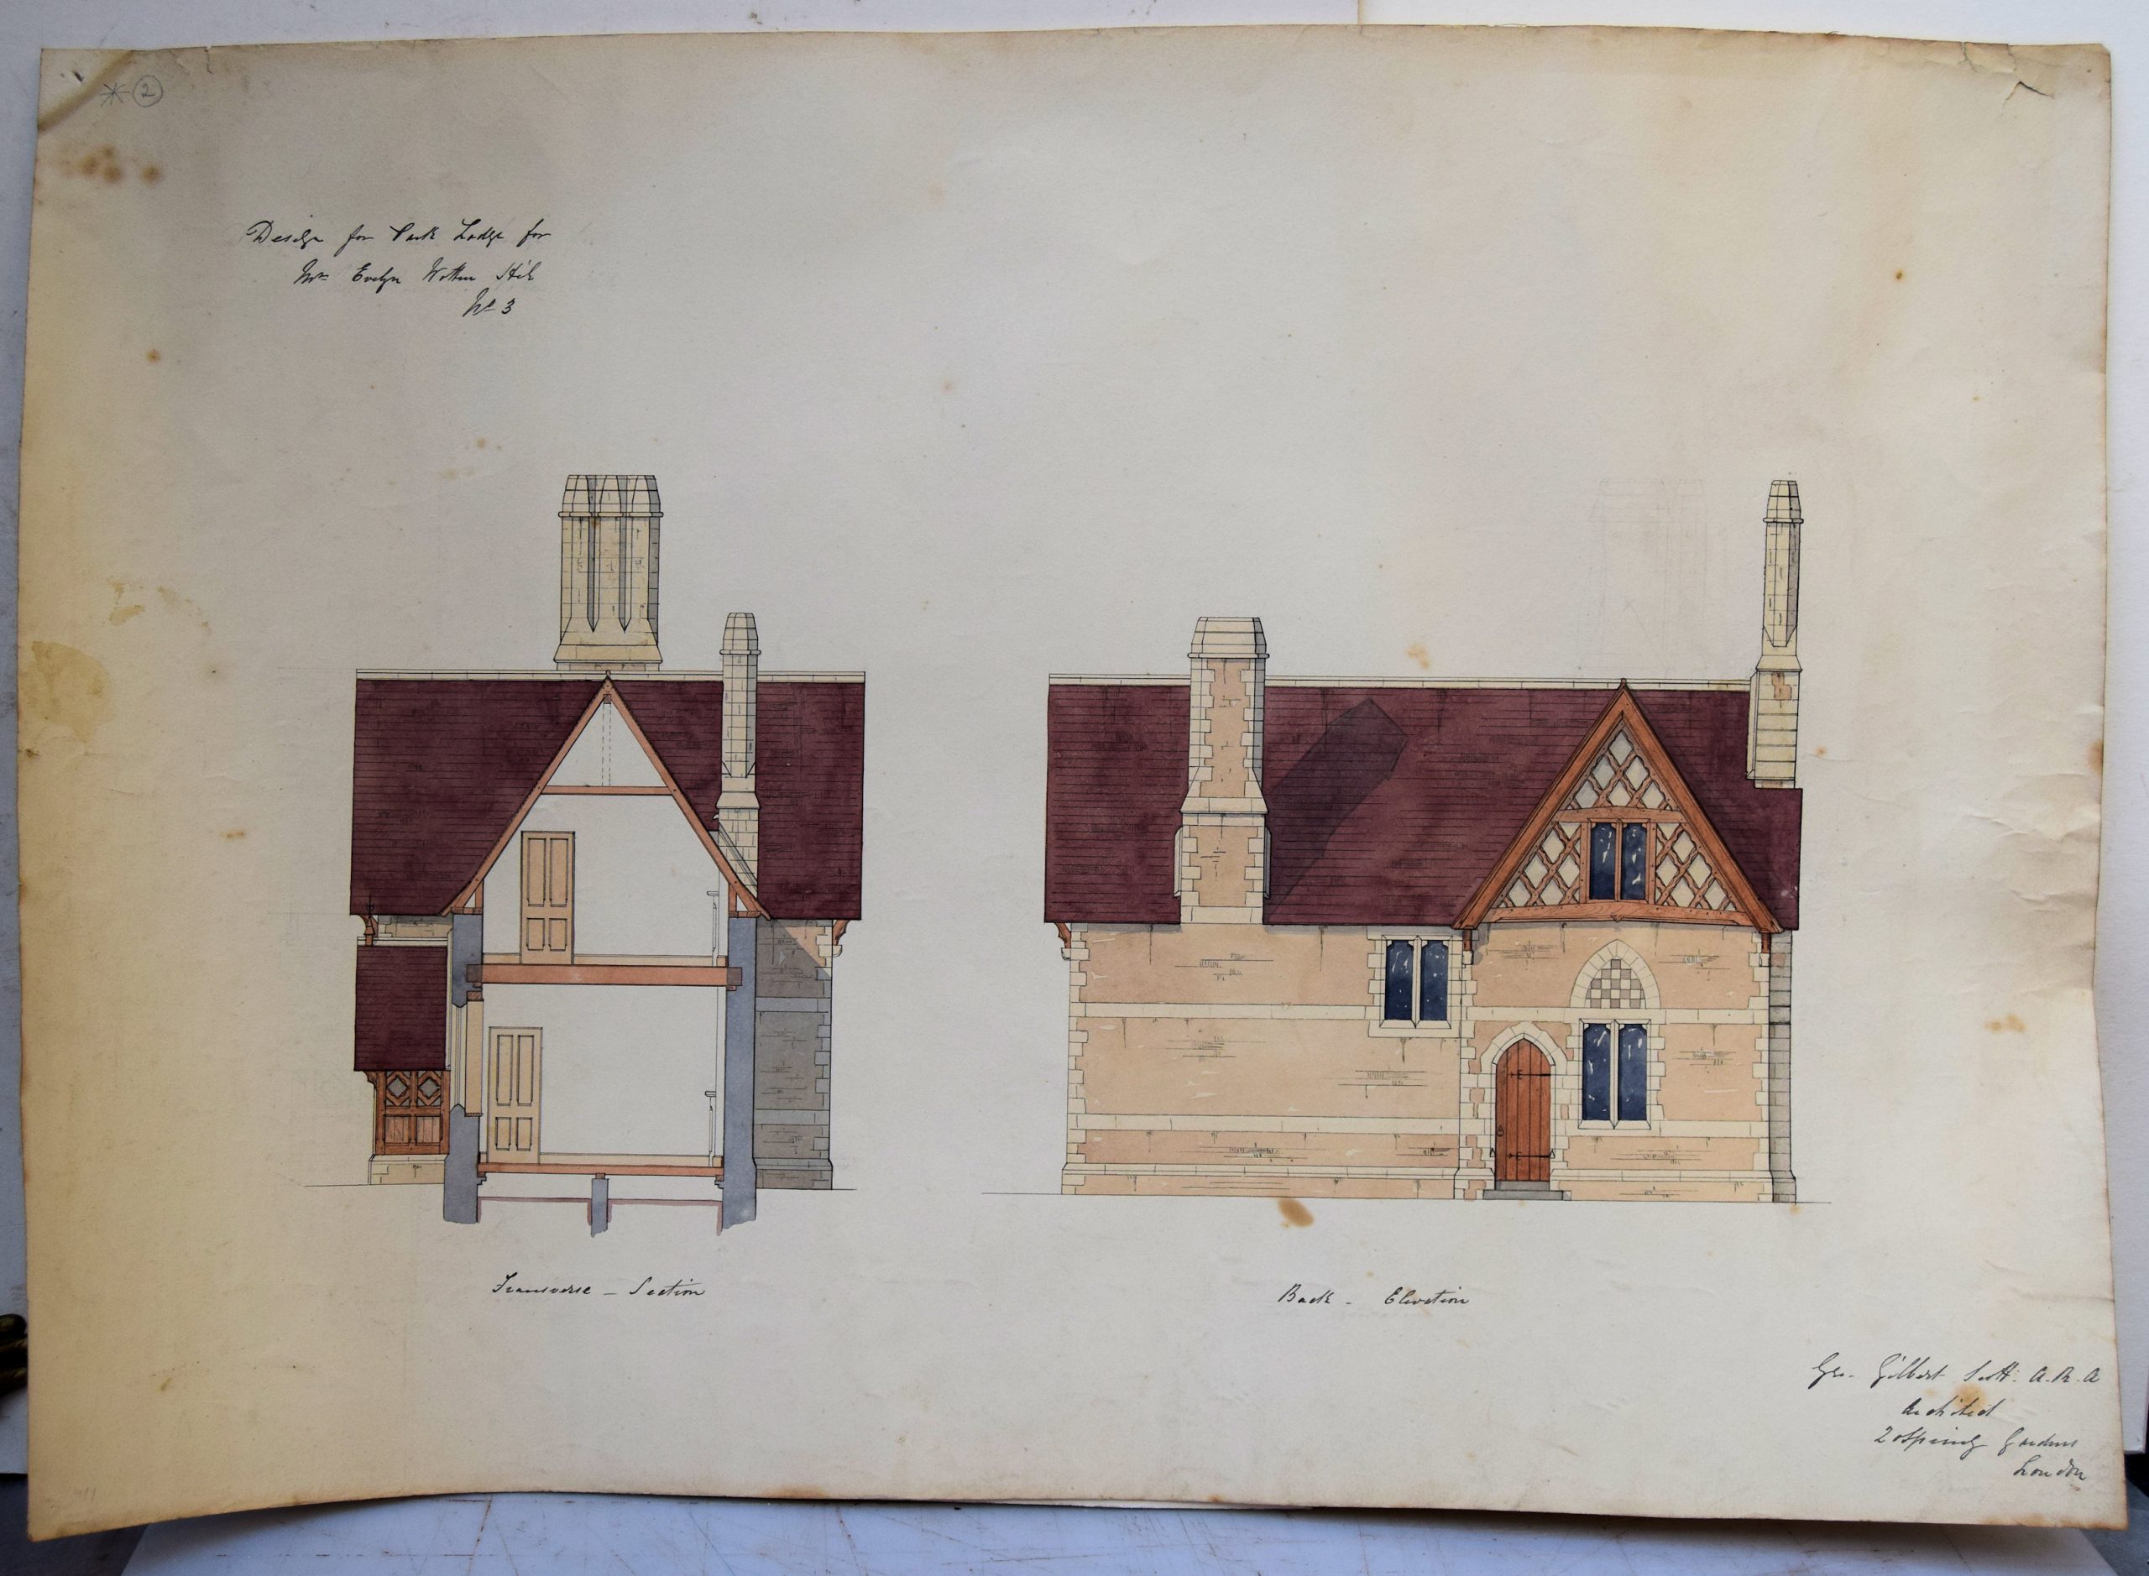
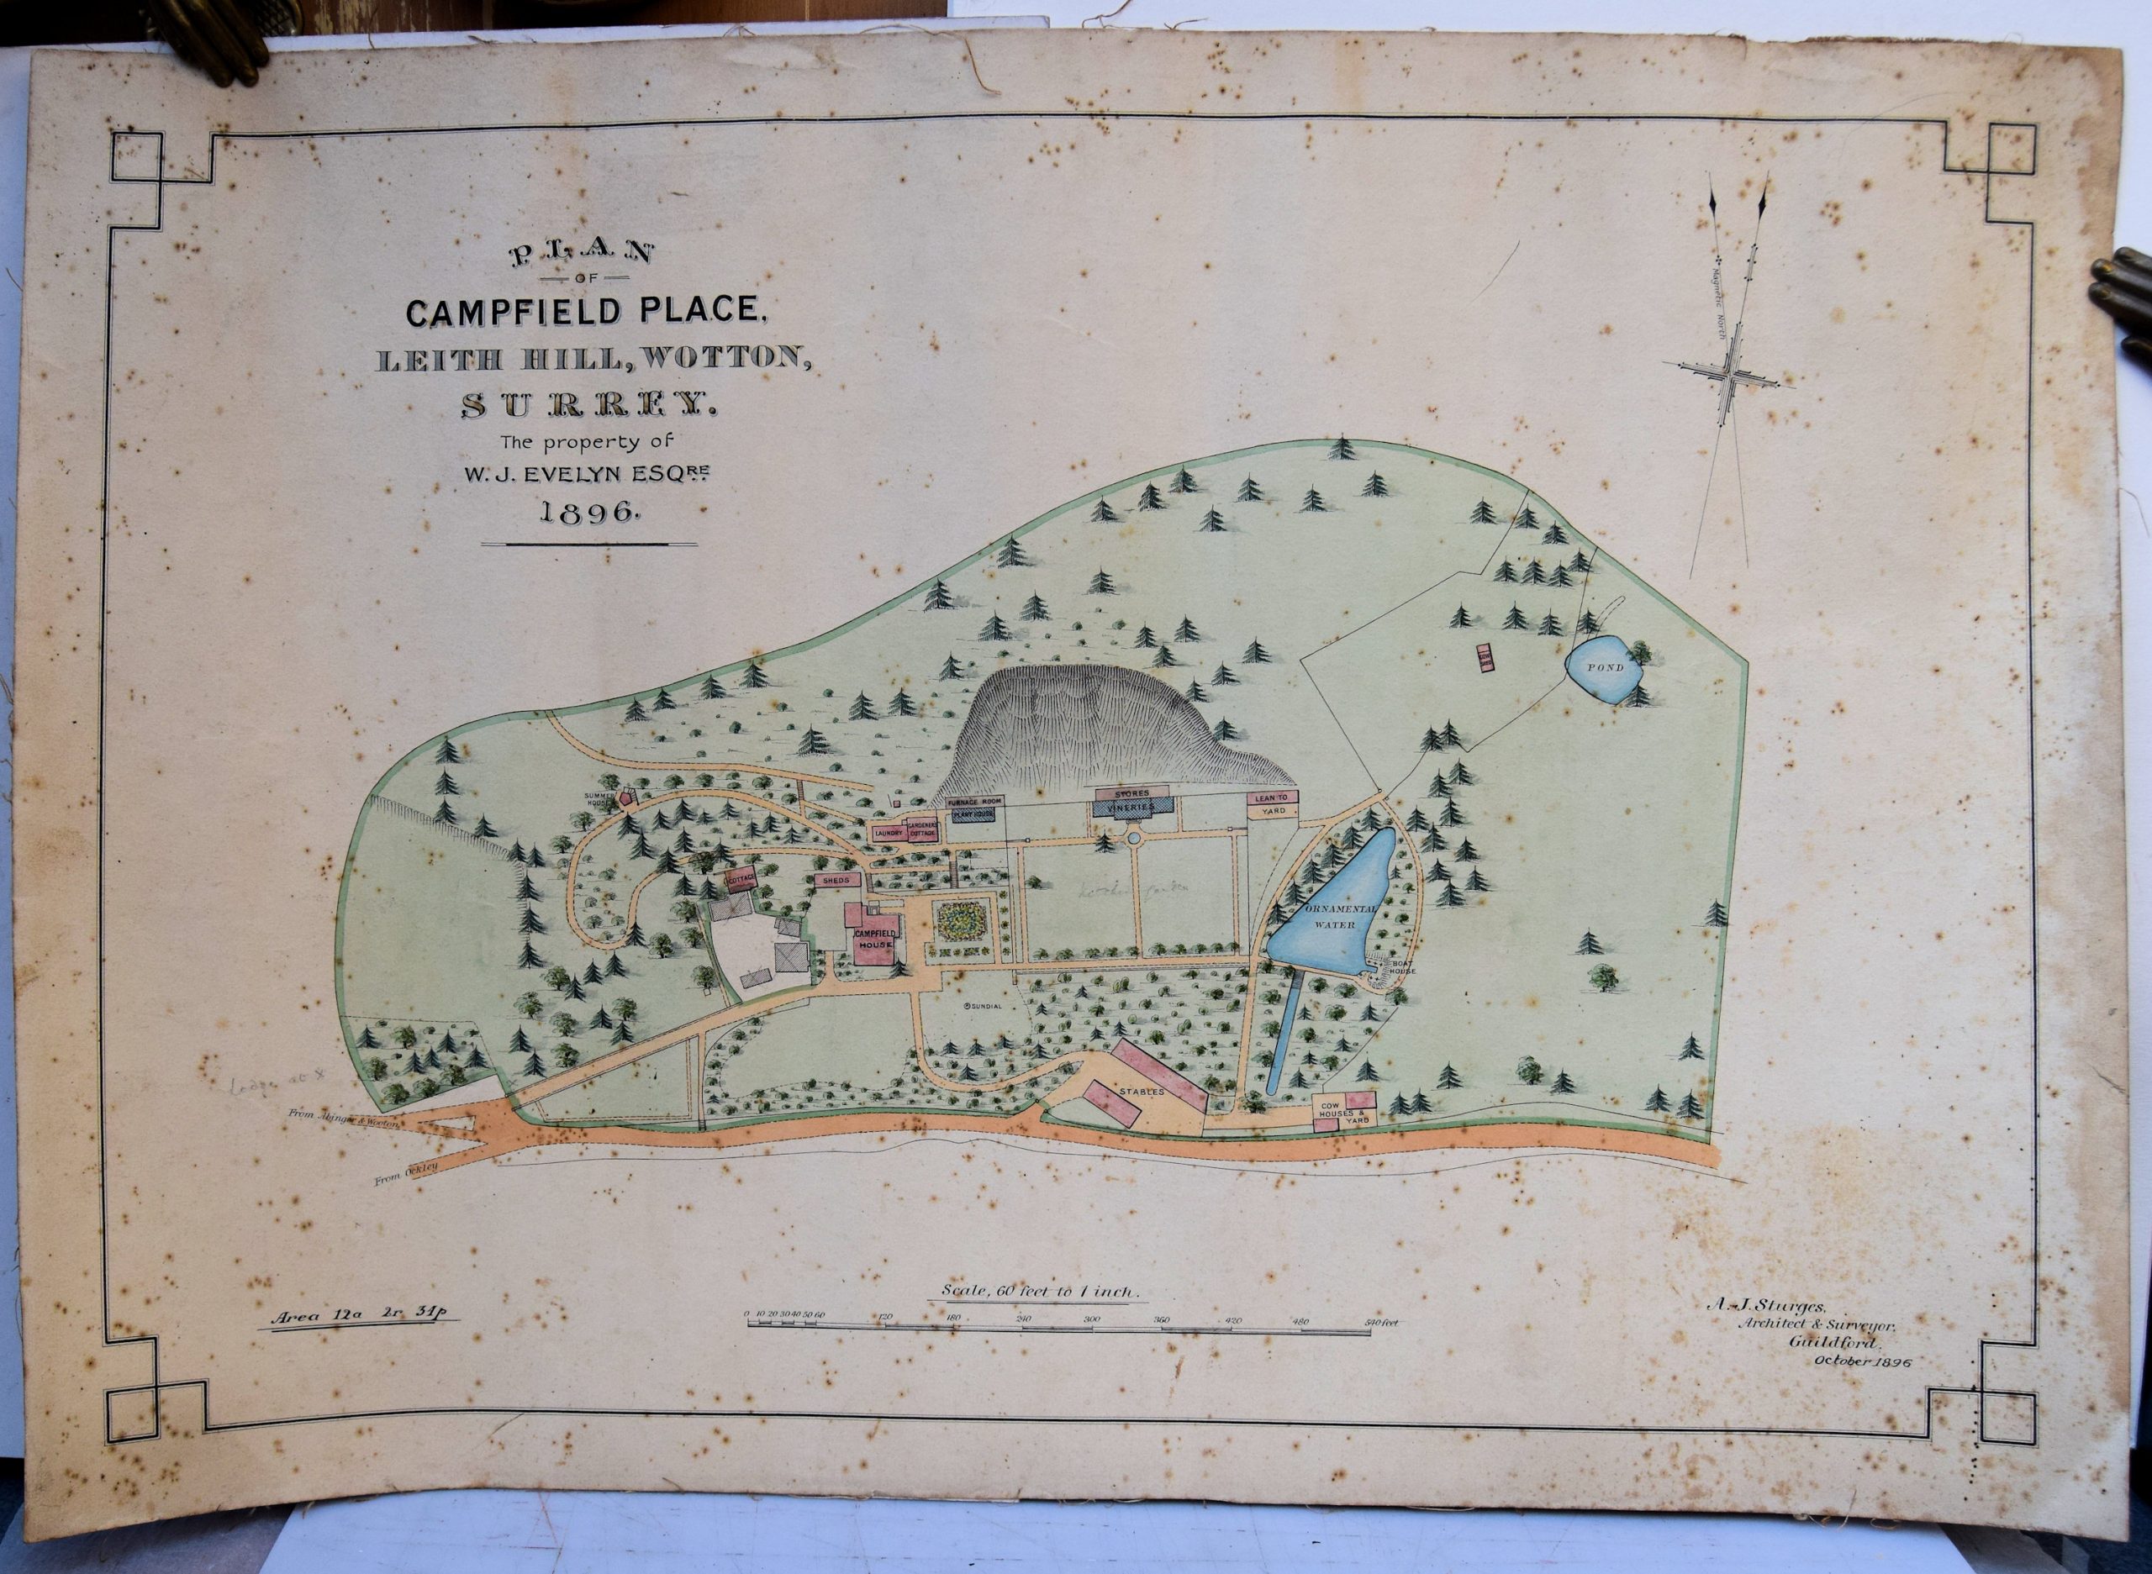
Designs For Park Lodge For Mrs Evelyn, Wotton Hill Surrey And A Plan For For Alterations To Camp Hill House Near Dorking Surrey.
Some foxing on the maps and the large map is torn along the folds otherwise in fine fresh condition.
£3,500.00
Details
DRAWINGS BY SIR GEORGE GILBERT SCOTT
Publisher
George Gilbert Scott Architect 2 Spring Gardens London.,
Place
London
Date
Not Dated but the paper is water-marked 1855.
Synopsis
A group of fine manuscript coloured watercolour and ink drawings, plans and elevations and a specifications of works etc.
Item Description
4 large drawings of the elevations and a plan for Park Lodge. 25 x 18 inches. Each signed in ink by George Gilbert Scott, together with a manuscript Specification of Works 6 folio sheets of paper with text on one side only and a plan and elevations of alterations to Camphill House near Dorking, 29.5 x 22 inches also signed by Scott.
Together with a further group of architectural plans and estate maps relating to the same estate by several hands dating from 1852 to 1896.
These are; A Large Manuscript Map The Camp Wotton General plan 50 X 24 inches dated I856 A Manuscript Estate Map 30 X 21 inches, A Plan and elevation 15.5 X 12 inches of Garden buildings Vinery, Peach House etc Signed by James Hunt 1856; Plan 22 X 15 inches; 2 Plans 17 X14 for Geometric Flower Garden signed by James Hunt 1857; The Camp Leith Hill Proposed Additions for Mrs Evelyn Plan of of Campfield House Leith Hill Wotton Surrey Property of W.J. Evelyn dated 1897. 2 Plans 23 X17 inches for Drainage for Mrs Evelyn 1852;
Notes
The complete designs for a Gothic Lodge together with a schedule of works describing the materials and internal detail are a rare survivor. George Gilbert Scott was inspired by Augustus Pugin to participate in the Gothic revival and during the 1850s he became committed to the style. This Estate named as The Camp, later Camphill was owned by a descendant of John Evelyn situated at Wotton near Dorking Surrey. The house was evidently being remodelled and new buildings erected. George Gilbert Scott was commissioned to design a Lodge in the Gothic style for which he is famous, submitting these fine detailed drawings. Other works in the gardens were drawn up by James Hunt a landscape architect who's address was 18 Maida Hill Paddington and the later estate maps are the work of local surveyors.
[Stock No. 23915]